Article Overview
Modern commercial interiors are undergoing a fundamental shift as architects and facility managers recognise the profound impact of nature on human psychology and workplace productivity. Biophilic Design goes far beyond placing a few potted plants in a boardroom corner. It involves a strategic, holistic approach to integrating organic elements, natural light, and architectural greenery directly into the structural fabric of contemporary offices. This comprehensive guide explores how bespoke planters serve as an essential architectural tool to introduce living vegetation into professional environments, directly supporting workplace wellbeing and operational performance. By tailoring plant displays to specific spatial footprints, commercial fit out teams can dramatically improve indoor air quality, reduce ambient noise levels, and create functional visual zones within busy open plan layouts. From selecting durable materials suitable for high traffic corporate spaces to specifying integrated irrigation systems, custom planter solutions bridge the gap between high end design demands and practical long term maintenance in modern British workplaces.
If you are planning a comprehensive office refurbishment, bringing nature indoors should sit right at the top of your specification list.
According to recent ONS workplace data, over 40% of UK office employees report that access to natural elements directly improves their daily productivity and overall job satisfaction.
Modern commercial interiors must work much harder today to encourage staff back to the desk, turning thoughtful environmental design into a genuine commercial requirement.
By specifying custom planter schemes tailored precisely to your floor plan, you can seamlessly combine subtle spatial zoning with vibrant foliage that modern workforce teams truly appreciate.
Investing in tailored greenery solutions ultimately creates an inviting corporate environment that boosts morale while reflecting your company values.
KEY TAKEAWAYS
- ✓Custom planter integration transforms Biophilic Design from a simple decorative option into a highly functional architectural asset across modern commercial interiors.
- ✓Specifying targeted living foliage significantly enhances indoor air quality while effectively dampening unwanted sound reverberation in busy open plan office spaces.
- ✓Tailored planter dimensions ensure perfectly flush integration with existing modular furniture while actively promoting sustained workplace wellbeing for all employees.
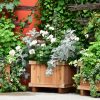
 Custom timber planters create natural zoned areas within open plan British office spaces
The Role of Bespoke Office Planters in Space Planning
Modern commercial architecture prioritises agility, requiring layout strategies that balance open collaboration with dedicated quiet zones. Integrating custom horticultural containment into the initial floor plan offers a structural solution to spatial organisation. Rather than relying on static drywall, architects utilise structured vegetation to dictate movement, manage acoustic transfer, and define clear functional areas across the workplace floor.
Architectural Boundary Definition in the Office Layout
Bespoke containment units serve as non-intrusive physical boundaries within a dynamic Office Layout. By specifying custom dimensions, designers can align plant containers precisely with structural columns, raised flooring grids, and ceiling acoustic baffles. This precise alignment establishes intuitive pathways without compromising the open visual field or restricting daylight penetration across the floorplate.
Linear Trough Planters are particularly effective for delineating main pathways and separating high-traffic corridors from focused desk banks. When tailored to exact desk module lengths, these units form continuous green edges that absorb sound and reduce visual clutter. Their modular nature allows facilities managers to reconfigure spatial boundaries seamlessly when team sizes or operational requirements shift over time.
Structural Partitioning and Acoustic Performance
Integrating greenery as active Room Dividers improves both sound attenuation and visual privacy in busy commercial settings. Plant foliage scatters high-frequency audio waves, while dense soil substrates absorb ambient low-frequency background noise. Custom fabrications can also incorporate internal sound-dampening cores, achieving acoustic rating improvements of up to 15% across open-plan working environments.
Strategic height variations ensure that sightlines are managed effectively throughout the floorplan. Taller container fabrications create private meeting nooks and shielding around breakout spaces without blocking natural sunlight. This visual softening reduces workplace distractions and visual fatigue, directly supporting deep focus while preserving an underlying connection to the wider office environment.
Dynamic Spatial Direction and Focal Points
Spatially placed Floor Standing Planters act as architectural anchor points that guide foot traffic naturally through complex commercial buildings. Positioning these statement units at key structural intersections or transition zones directs movement subtly, avoiding the need for intrusive directional signage or rigid structural barriers.
Investments in bespoke units yield substantial financial efficiencies during corporate fit outs. Custom modular fabrications typically cost between £250 and £600 per linear metre, which represents a significant saving compared to constructing permanent glazed or timber partitions. Furthermore, flexible planters eliminate the requirement for costly strip-out and dilapidation works when lease terms conclude or space requirements evolve.
| Specification | Primary Features | Lifespan | Cost Bracket | Compliance |
|---|---|---|---|---|
| Powder Coated Aluminium (3mm BS EN 12206-1) | Lightweight structural core, bespoke RAL colour matching, integrated self-watering reservoirs, fully recyclable metal composition | 25+ Years | High (£££) | BS EN 13501-1 Class A2-s1 d0 fire rating, Approved Document B compliant for protected escape corridors |
| Flame Retardant Glass Reinforced Plastic (GRP) | Seamless watertight construction, complex geometric moulding capabilities, high strength-to-weight ratio, chemical resistant tanking | 20+ Years | Mid to High (££ – £££) | BS 476 Part 6 and 7 Class 0 surface flame spread, Approved Document B compliant for general open plan floorplates |
| FSC Certified Hardwood with Steel Liner | Natural acoustic dampening timber, tactile biophilic finish, removable Grade 304 stainless steel liner to prevent rot and moisture ingress | 15+ Years | High (£££) | FSC Chain of Custody certified timber, fire retardant treated to BS EN 13501-1 Class B-s1 d0 for internal linings |
| Recycled High-Density Polyethylene (rHDPE) | 100 percent post-consumer recycled content, zero VOC off-gassing, highly impact resistant, built-in sub-irrigation capillary systems | 10 to 15 Years | Low to Mid (£ – ££) | BREEAM International Credit MAT 01 compliant, Approved Document F supportive for internal air quality |
Selecting Materials for Commercial Interior Planters
Material selection for commercial interior vessels dictates both operational longevity and visual cohesion within a modern workplace fit out. Architects and facility managers must balance structural load limits, irrigation management, and visual harmony when specifying bespoke foliage containment. Choosing the correct substrate ensures planted features thrive without incurring prohibitive ongoing maintenance expenditures or structural failures across the building asset lifecycle.
Lightweight Resilience and Structural Performance
Fibreglass Planters represent an ideal specification for upper-floor office installations where structural floor loading parameters are strictly capped. Manufactured from composite glass fibre resins, these lightweight vessels deliver an outstanding strength-to-weight ratio while remaining entirely waterproof. Their non-porous composition effectively prevents moisture ingress, protecting expensive raised access floor panels from water damage while accommodating custom integrated sub-irrigation reservoirs seamlessly.
For high-traffic commercial zones such as lift lobbies and central walkways, Powder Coated Metal provides supreme impact resistance against daily wear. Utilising mild steel, zintec, or architectural grade aluminium, these units withstand scuffs from maintenance machinery and heavy footfall. Facilities management teams can easily match bespoke corporate colourways using standard RAL finishes, creating precise visual continuity across expansive open-plan floorplates without compromising on long-term durability.
Organic Textures and Traditional Form Factors
Incorporating natural timber through bespoke Wood Containers introduces authentic tactile surfaces that directly support biophilic principles in modern workplaces. Specifying sustainably sourced hardwoods like European oak or iroko ensures dimensional timber stability within climate-controlled office environments. Internal waterproof tank liners are essential for these units, creating an isolated barrier that prevents soil moisture and salts from degrading the outer timber casing over extended operational periods.
Where heritage architecture or executive boardroom suites require a prestigious aesthetic, modern adaptations of Versailles Planters offer timeless architectural proportion. Featuring removable side panels and internal structural steel framing, these classical square designs permit rapid root-ball maintenance and plant rotation. This functionality ensures large specimen trees or palms remain healthy without causing operational disruption to surrounding workspace workflows.
Commercial Lifecycle and Sustainability Metrics
Initial capital outlay varies significantly depending on the chosen material specification. While basic commercial liners start around £120 per unit, custom engineered metal or treated hardwood fabrications frequently exceed £650 per module. However, rigorous whole-life cost analyses demonstrate that specifying premium, commercial-grade materials reduces overall vessel replacement frequency by more than 45% over a typical ten-year commercial lease term. Selecting fully recyclable aluminium or certified timbers also improves ESG compliance metrics across modern office refurbishments.

Integration of Irrigation and Drainage Systems in Office Planters
Engineering Precision Water Reservoirs
Integrating bespoke planting into high specification commercial workplace interiors requires rigorous hydraulic planning from the outset. Unmanaged water ingress poses severe financial and operational risks to structural floor voids and sensitive electrical infrastructure situated beneath raised access floors. Therefore specifying internal plant containers with engineered Water Reservoirs forms the baseline of any professional biophilic strategy within modern corporate office developments.
These sealed internal holding units regulate moisture delivery to the plant root system through continuous capillary action. By storing surplus fluid directly beneath the primary root zone commercial interior maintenance contractors can safely reduce manual watering schedules by up to 50%. This controlled passive delivery mechanism maintains optimal soil hydrologic levels consistently without risking media saturation root rot or unpleasant stagnant odours in enclosed corporate meeting spaces.
Sub Irrigation Systems and Hydroculture Solutions
For high density modern office fit outs Sub Irrigation Systems offer an exceptionally reliable method for maintaining consistent commercial plant hydration. These integrated setups supply fluid directly to the lower root structure rather than pouring liquid onto the topsoil layer. This targeted distribution minimises surface evaporation reduces air humidity fluctuations and completely stops the growth of unsightly surface mould across busy open plan workspaces.
To further improve workplace hygiene and long term operational efficiency many British corporate projects now explicitly specify Hydroculture systems. Replacing traditional organic topsoil with inert expanded clay pebbles effectively eliminates soil borne pests and simplifies structural weight load calculations for upper floor installations. Combined with efficient bottom feeding reservoirs this clean approach significantly lowers ongoing facility maintenance fees while keeping architectural foliage vibrant and healthy year round.
Structural Drainage Trays and Leak Prevention
Failure to manage fluid run off effectively can quickly turn a £15,000 office refurbishment into a costly property insurance claim. Custom fabricated timber or powder coated steel planter units must incorporate secondary containment zones alongside recessed internal catchment areas. Internal Drainage Trays collect any excess liquid ensuring zero spillages escape onto polished concrete timber flooring or carpeted raised access tiles.
Facilities management teams should always specify bespoke planter joinery equipped with integrated water level indicators and hidden overflow relief valves. These simple visual gauges allow maintenance staff to assess fluid levels instantly without dismantling decorative outer casings or internal support framing. Implementing robust secondary drainage mechanisms ensures seamless operational performance while fully protecting sensitive workplace power supplies and data networks over the long term.
Customisation and Brand Alignment for Modern Offices
Engineering Identity Through Bespoke Fabrications
Commercial interior architecture requires plant containers to do more than simply house flora. Integrating plant life seamlessly into Grade A office spaces demands precise construction methods that match strict architectural tolerances. Through Bespoke Fabrications, designers create container systems that align with exact floor plans, ceiling grids and structural columns. This method eliminates awkward spatial gaps, ensuring green infrastructure looks like a deliberate architectural choice rather than an afterthought. Custom planters can also act as functional space dividers that direct pedestrian traffic without compromising light transmission.
These custom units allow specifiers to incorporate integrated acoustic baffling, hidden drainage trays and recessed castors. Specifying custom dimensions ensures maximum soil volume while keeping walkways clear, which optimises space efficiency in high-density workplaces. High-grade materials such as zintec steel, aluminium and GRP fibreglass provide robust durability for high-traffic environments, with unit prices typically ranging from £300 to £1,500 depending on project complexity and volume.
Material Harmony and Tailored Finishes
Achieving visual unity across an open-plan floorplate depends heavily on surface texture and material selection. Tailored Finishes ensure plant containers complement existing joinery, metalwork and soft furnishings rather than clashing with them. Specifiers can choose from brushed brass patinas, textured concrete effects, or matte powder coatings that mirror adjacent partition framing and task furniture.
This attention to tactile detail bridges the gap between raw organic elements and polished workplace interiors. When planters mirror the structural finishes used across modern desk systems, visual clutter drops significantly. Research indicates that coherent material palettes increase occupant satisfaction by up to 18%, proving that subtle texture matching yields tangible workplace benefits.
Palette Precision and RAL Colour Matching
Aligning biophilic elements with Corporate Branding extends beyond placing a logo on a reception wall. Modern fit outs use subtle architectural cues to reinforce company identity throughout the floorplate. Utilising RAL Colour Matching enables manufacturers to coat planter exteriors in exact brand shades, down to specific corporate accent hues.
Whether matching an understated pastel tone or a vivid primary shade, precise colour replication ensures complete aesthetic continuity across every floor. Architectural powder-coating processes apply these exact shades with exceptional scratch resistance, maintaining a pristine appearance under rigorous office cleaning regimes. Over 70% of leading UK interior architecture firms now request custom colour-matched planters to seamlessly weave corporate identity into living green walls and perimeter zoning units.
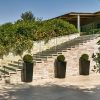
 Bespoke modular planters complement original exposed brickwork in restored British office fit outs
Plant Selection and Maintenance Considerations for Built In Containers
Botanical Selection for Integrated Joinery
Specifying flora for integrated architectural planters requires a thorough, pragmatic assessment of indoor microclimates and ambient light levels. Modern commercial spaces often present restricted natural illumination, making Low Light Plants the foundational choice for interior schemes. Design teams must evaluate light levels at desk height before selecting species, as supplementary growth lighting can increase initial fit out expenditure by up to 25%.
Robust cultivars thrive best within deep joinery troughs. Structural species such as Sansevieria offer clear vertical geometry that complements contemporary timber screens and steel partitioning. Meanwhile, trailing varieties like Epipremnum Aureum provide soft visual transitions over joinery edges. Selecting species with identical hydrological demands within the same container prevents root rot and simplifies operational management.
Substrate Engineering and Hydrological Control
Bespoke planters built directly into custom office furniture require robust waterproof tanking systems to protect surrounding joinery and electrical infrastructure from moisture damage. Drainage layers typically feature expanded clay aggregate beneath a permeable geotextile filter fabric. This technical assembly isolates the growing medium, preventing saturated soil conditions while retaining sufficient moisture for root development.
Sub-irrigation reservoirs built into the base of custom troughs streamline fluid delivery and reduce watering cycles by up to 60%. These systems rely on capillary action to draw water upwards into the root zone, maintaining consistent soil moisture without waterlogging. Facilities managers can monitor fluid levels via discreet dipstick indicators, eliminating manual overwatering and preventing spillage onto high value floor finishes.
Service Contracts and Operational Upkeep
Sustaining visual impact over time relies on structured Interior Landscaping Maintenance programmes. Commercial property leasing terms usually stipulate high aesthetic standards, making scheduled horticultural care mandatory for corporate spaces. Professional horticultural technicians oversee nutrient dosing, foliage cleaning, and pest prevention, ensuring specimens maintain dense foliage throughout the fit out lifecycle.
Outsourcing this ongoing horticultural care typically costs between £15 and £35 per planter container every month, depending on site layout and access restrictions. Replacing struggling plants promptly maintains the visual integrity of the design scheme and prevents expensive soil replacement. Dedicated servicing protects the initial capital investment while securing the long term air quality benefits delivered by modern biophilic installations.
Frequently Asked Questions around office planters
Our team often get asked lots of questions around office planters, here are some of the most common.
What is biophilic design and how do bespoke office planters support it
Biophilic design is the practice of connecting people with nature within modern built environments. By bringing natural elements indoors, you create a healthier and more inspiring workplace. Custom planters allow architects and interior designers to weave real greenery directly into the architecture of the building, rather than just adding pots as an afterthought.
Using tailored planter solutions ensures that living foliage becomes a core structural feature. Whether built into reception desks or integrated into storage units, these planters help soften hard industrial surfaces and restore a natural balance to urban office spaces.
What are the best materials for bespoke commercial office planters
Modern office fit outs require materials that are both durable and lightweight. Glass reinforced plastic, also known as GRP, is a very popular choice because it is light, waterproof, and easy to mould into bespoke shapes. Powder coated steel and aluminium are also fantastic options for clean industrial looks, offering sharp edges and high scratch resistance.
Timber and sustainable wood composites are frequently specified for warm, organic aesthetics. However, these natural materials usually require a protective internal liner to prevent moisture damage over time.
How do office planters improve staff wellbeing and productivity
Research shows that bringing plants into the workplace significantly lowers stress levels and boosts concentration. Greenery helps filter indoor air by absorbing harmful compounds and releasing fresh oxygen. This creates a cleaner atmosphere that keeps staff alert throughout the working day.
Beyond physical health benefits, visible greenery provides a welcome psychological break from computer screens and artificial light. Employees working in biophilic spaces consistently report higher job satisfaction and lower stress.
Can office planters help reduce noise in open plan offices
Yes, strategically placed office planters act as very effective sound barriers. Plants absorb, scatter, and reflect high frequency background noise, such as keyboard typing and telephone chatter. Large planters filled with dense, broad leaf foliage are particularly effective at breaking up sound waves across open floors.
Combining dense plant foliage with acoustic planter boxes creates an even stronger sound barrier. This helps reduce echoes across hard concrete floors and exposed ceilings, making the office quieter and less distracting for everyone.
How do you select the right plants for low light office areas
Selecting the correct plant species depends entirely on light levels, air movement, and room temperature. For areas away from direct sunlight, shade tolerant species like Snake Plants, Zamioculcas, and Peace Lilies perform exceptionally well. These hardy species maintain their rich green colour without needing intense natural light.
Our team always carries out a light assessment before specifying any planting schemes. If natural daylight is extremely limited, specialist grow lights can be subtly built into the design of your custom planters to keep the plants healthy.
What level of maintenance do built in office planters require
The maintenance workload depends largely on the watering systems and plant types chosen during the design stage. Bespoke planters equipped with sub irrigation systems only need top ups every few weeks. Regular professional maintenance visits are still recommended to prune growth, check soil health, and keep leaves free from dust.
Setting up a scheduled maintenance contract ensures your indoor garden looks vibrant all year round. This approach protects your investment without putting any burden on your internal facilities team.
How can custom planters be used to divide workspace zones
Custom planters offer an elegant alternative to rigid plasterboard walls or glass partitions. Taller planter units integrated with climbing vines or dense bushes create visual privacy between workstations while keeping an open, airy feeling across the floor.
You can also use low level planter troughs to guide foot traffic naturally through corridors and collaborative zones. This flexible approach allows you to reconfigure office layouts easily as your business grows.
How do self watering systems work inside bespoke office planters
Self watering or sub irrigation systems use a water reservoir located at the bottom of the planter box. Water is drawn upward into the soil through capillary action as the plant roots require moisture. A simple fill pipe and water level indicator allow maintenance teams to check fluid levels at a glance.
This controlled feeding prevents overwatering, which is the leading cause of indoor plant failure. It also reduces routine maintenance visits and ensures plants stay hydrated during long weekend closures or holiday periods.
Can office planters be customised to match corporate branding
Bespoke manufacturing allows complete freedom over colours, textures, and finishes. Powder coating allows metallic, matte, or gloss finishes that can be matched to your exact corporate colour codes.
Logos and corporate graphics can also be precision cut or etched onto the sides of the planters. This subtle branding seamlessly weaves corporate identity into the natural biophilic elements of your workspace.
What structural and drainage factors should be considered before installation
Weight is a crucial consideration, particularly when installing large planters on raised access floors. Wet soil and heavy containers add up quickly, so lightweight composite materials and engineered soil mixes are often specified to keep structural loads manageable.
Interior office planters must be fully waterproof to protect expensive floor finishes and electrical cabling below. Sealed internal liners or integrated catchment trays prevent any excess water from leaking onto the office floor.